Showing posts with label wood paneling removal. Show all posts

Thursday, July 19, 2018

House Remodel Journal Part 2

When we bought this house, we knew we’d need to work on it. Before we put in an offer, I had a list of all the work I’d want done on the house. We planned out how to finance said work. But, as is typical, we may have underestimated exactly how much time it all would take. This isn’t HGTV, after all. It’s real life.

I’m a planner. I plan things until I can no longer plan them. I’m not much of a doer. The follow-through is not my strong suit. I live in the theoretical. There are points where this serves me really well—problem solving, planning a remodel. I make very detailed plans, but sometimes my plans don’t take into account my present reality. I am newly a mother of 2, healing from a C-section that I had three days before we closed on our house. My plans involved me doing a large chunk of the work on the house—not exactly realistic. We also currently live with my grandmother, 40 minutes away from our house, which makes meeting contractors and going over to do work tedious.
The Living Room

A pile of wood paneling in one of the bedrooms

We discovered the drop ceiling in one of the bedrooms covered ceiling tiles, yippie!

After tearing out all the plaster in the attic

Instead, my husband has been making the drive five nights a week to work on the house after putting our son down to bed. He spends 2-3 hours at the house—sometimes with help—while I care for our newborn and go to sleep. It’s taken a toll on our relationship. We only see each other for dinner and a few minutes in the morning as he gets ready for work. Juggling the house, two kids, his job, and our relationship has probably been harder on him than me.

Peeling Wallpaper and Original Trim

Living Room's much brighter without paneling
So, where are we currently? Benjamin’s still peeling off the layers of remodels the house has had in its hundred years of existing, and I’m meeting with plumbers and an electrician this week to get quotes on those jobs. We’ve sent a down payment to our A/C contractor and are waiting to schedule that work. Our 22-month-old is adjusting to big-brotherhood pretty well, despite bouts of jealousy. Our newborn is 1 month old and refusing to sleep in his own bed. And Benjamin and I are strangers sharing a bed (with a baby) at my grandmother’s house.

Despite all this, I am hopeful. This is just a short chapter in our lives, after all. I’m going to push to get this house done as soon as possible, so we can move in and reap the benefits that this house seemed to promise us when we bought it. Things we are currently sacrificing, like time together, we’ll be able to have multiplied to us when we are finished.

Tuesday, July 17, 2018

House Remodel Journal Part 1

We bought a house--a month ago!

It's a brick American Foursquare built in the early 1900s. We actually bought it from the grandson of the family that built it. They immigrated from Poland and built this house to raise their family. His parents were the last to live in it before he inherited it and rented it out. His parents updated it a few times in the 70s, built an addition and inserted a LOT of wood paneling.

This house caught our eye because of the location and size of the house. It is near schools, parks, and restaurants in a town that is very walkable. It's age appealed to me because I love old houses and have been playing with an idea to start my own business restoring old houses and buildings. This seemed like the perfect way to get my feet wet.

We aren't planning on doing anything to the layout of the house, but instead plan on updating the cosmetics--or, more accurately, restoring the cosmetics to reflect it's original beauty.

We are starting with the interior and working our way out. We may not get to the exterior for a few years, but I fully intend to un-enclose the porch and peel off the vinyl siding and fake stone facade to reveal the original brick one day.
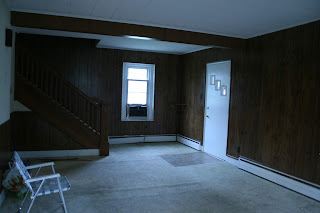
Living Room


Dining Room

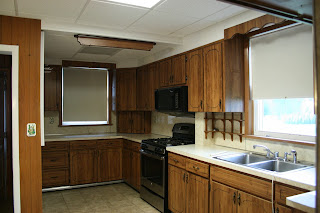
Kitchen


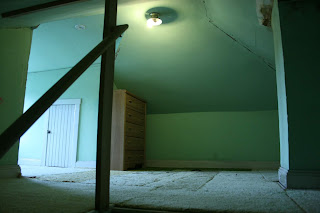
Attic
Here's the plan:
Remove ALL wood paneling and worn-down carpeting
Install central A/C
Update electrical (we found knob & tube in the attic)
Insulate attic and basement
Refinish attic to make playroom for kids
Finish the rest of the basement for Benjamin's music studio
Fix plaster walls
Restore trimwork
Install new light fixtures in most of the house
Install new flooring
Paint
Move in!

I know it's a bit unrealistic, but I'm hoping to be finished with the interior and move in by our son's second birthday, which is mid-September.

Wish us luck!